Spatial Scenography Discipline
[ METHODOLOGY // 01 ]Scenography is the science of spatial narrative. Rather than introducing ornamental clutter into a room, we re-architect volume, light pathing, sightlines, and movement dynamics.
Every project begins with laser 3D LiDAR point-cloud scans of the private estate, ballroom, or historical ruin. This technical precision allows us to pre-fabricate modular frameworks off-site that assemble seamlessly within tight heritage access windows.
Photometric Lumens Planning
Day-to-night lux gradient transitions coordinated with dinner pacing
3D Lux Engine
Preservation-Grade Fasteners
Non-invasive clamping approved by historic building conservators
Zero-Anchor
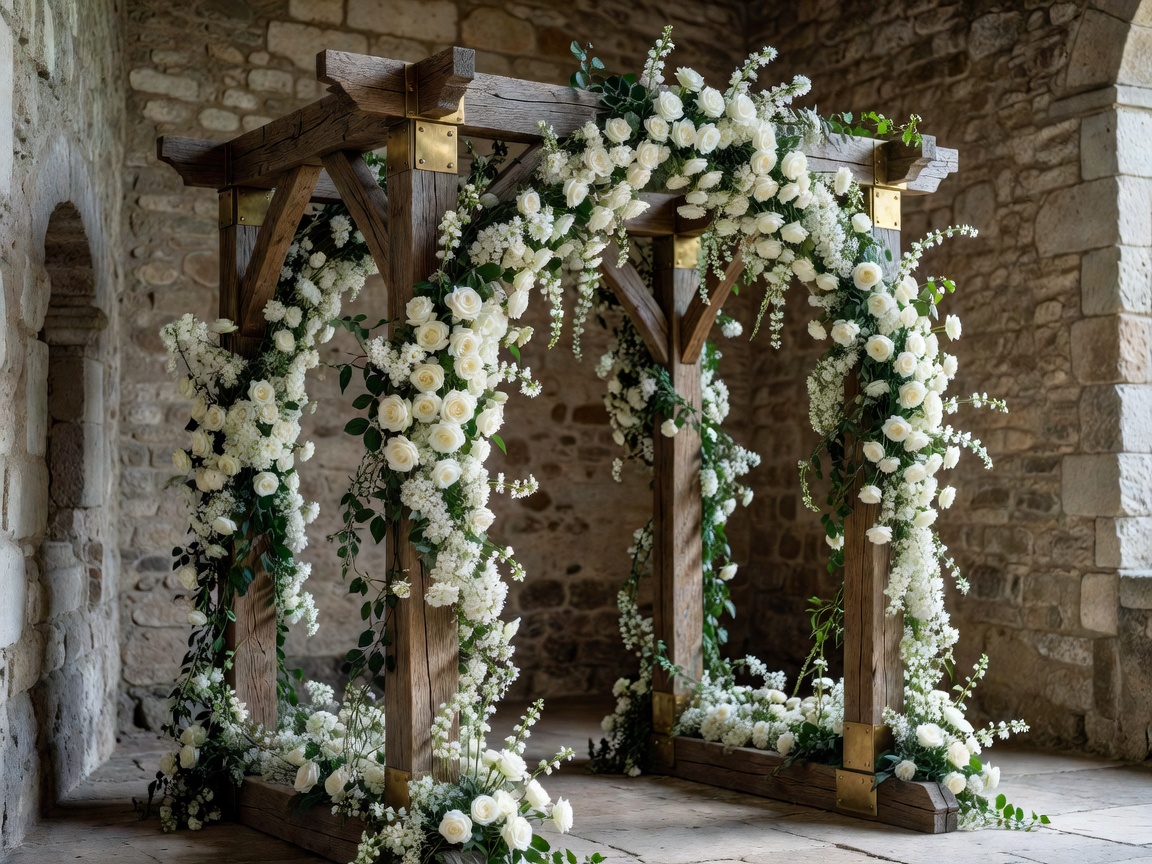
Transformative Spatial Modules
[ CATALOGUE // SCHEMATICS ]Suspended Botanical Oculus
Centred 6-metre floating floral ring creating an intimate ceremonial focal point
Aluminium Truss Core
Reflective Obsidian Water Mirrors
Shallow reflective dark water tables reflecting candlelight along the main aisle
Polished Granite Edge
Monolithic Taper Sconces
Freestanding 3-metre oxidized brass candle monoliths framing entrances
Bespoke Cast Metal